CALL NOW

Farmhouse Construction Services in Wah Cantt

Planning to design a farmhouse at Wah Cantt? Our experienced team offers custom design, full construction, outdoor development, and project support. Whether it’s site planning, designing the farmhouse, or carrying out the construction of the exterior or interior, turns your vision into well planned property with us.

Building a farmhouse in Wah Cantt isn't just about constructing a house on an extensive plot. It takes careful planning of the land, building layout, outdoor space, utilities, and access to make a property that fits your lifestyle. Glowstar Real Estate combines all of these elements with a coordinated construction process.

Every farmhouse has different needs. Some owners enjoy a modern style featuring open living spaces and expansive windows, and others go for a more traditional vibe with wide verandas, quality materials, and personal outdoor spaces.
The design should be within the available land, with a focus on the comfort of everyday living. Before construction, our team analyzes the plot size, terrain, room needs, natural lighting, ventilation, and outdoor facilities. This aids in developing a clear project plan and minimizes the risk of changes in later stages of the project.

Ready to Build Your Modern Farmhouse?

The first step in a successful farmhouse project is to visualize the land and how you want to use it. The building, driveway, garden, boundary wall, and outdoor living spaces must be designed as a whole, rather than individually.

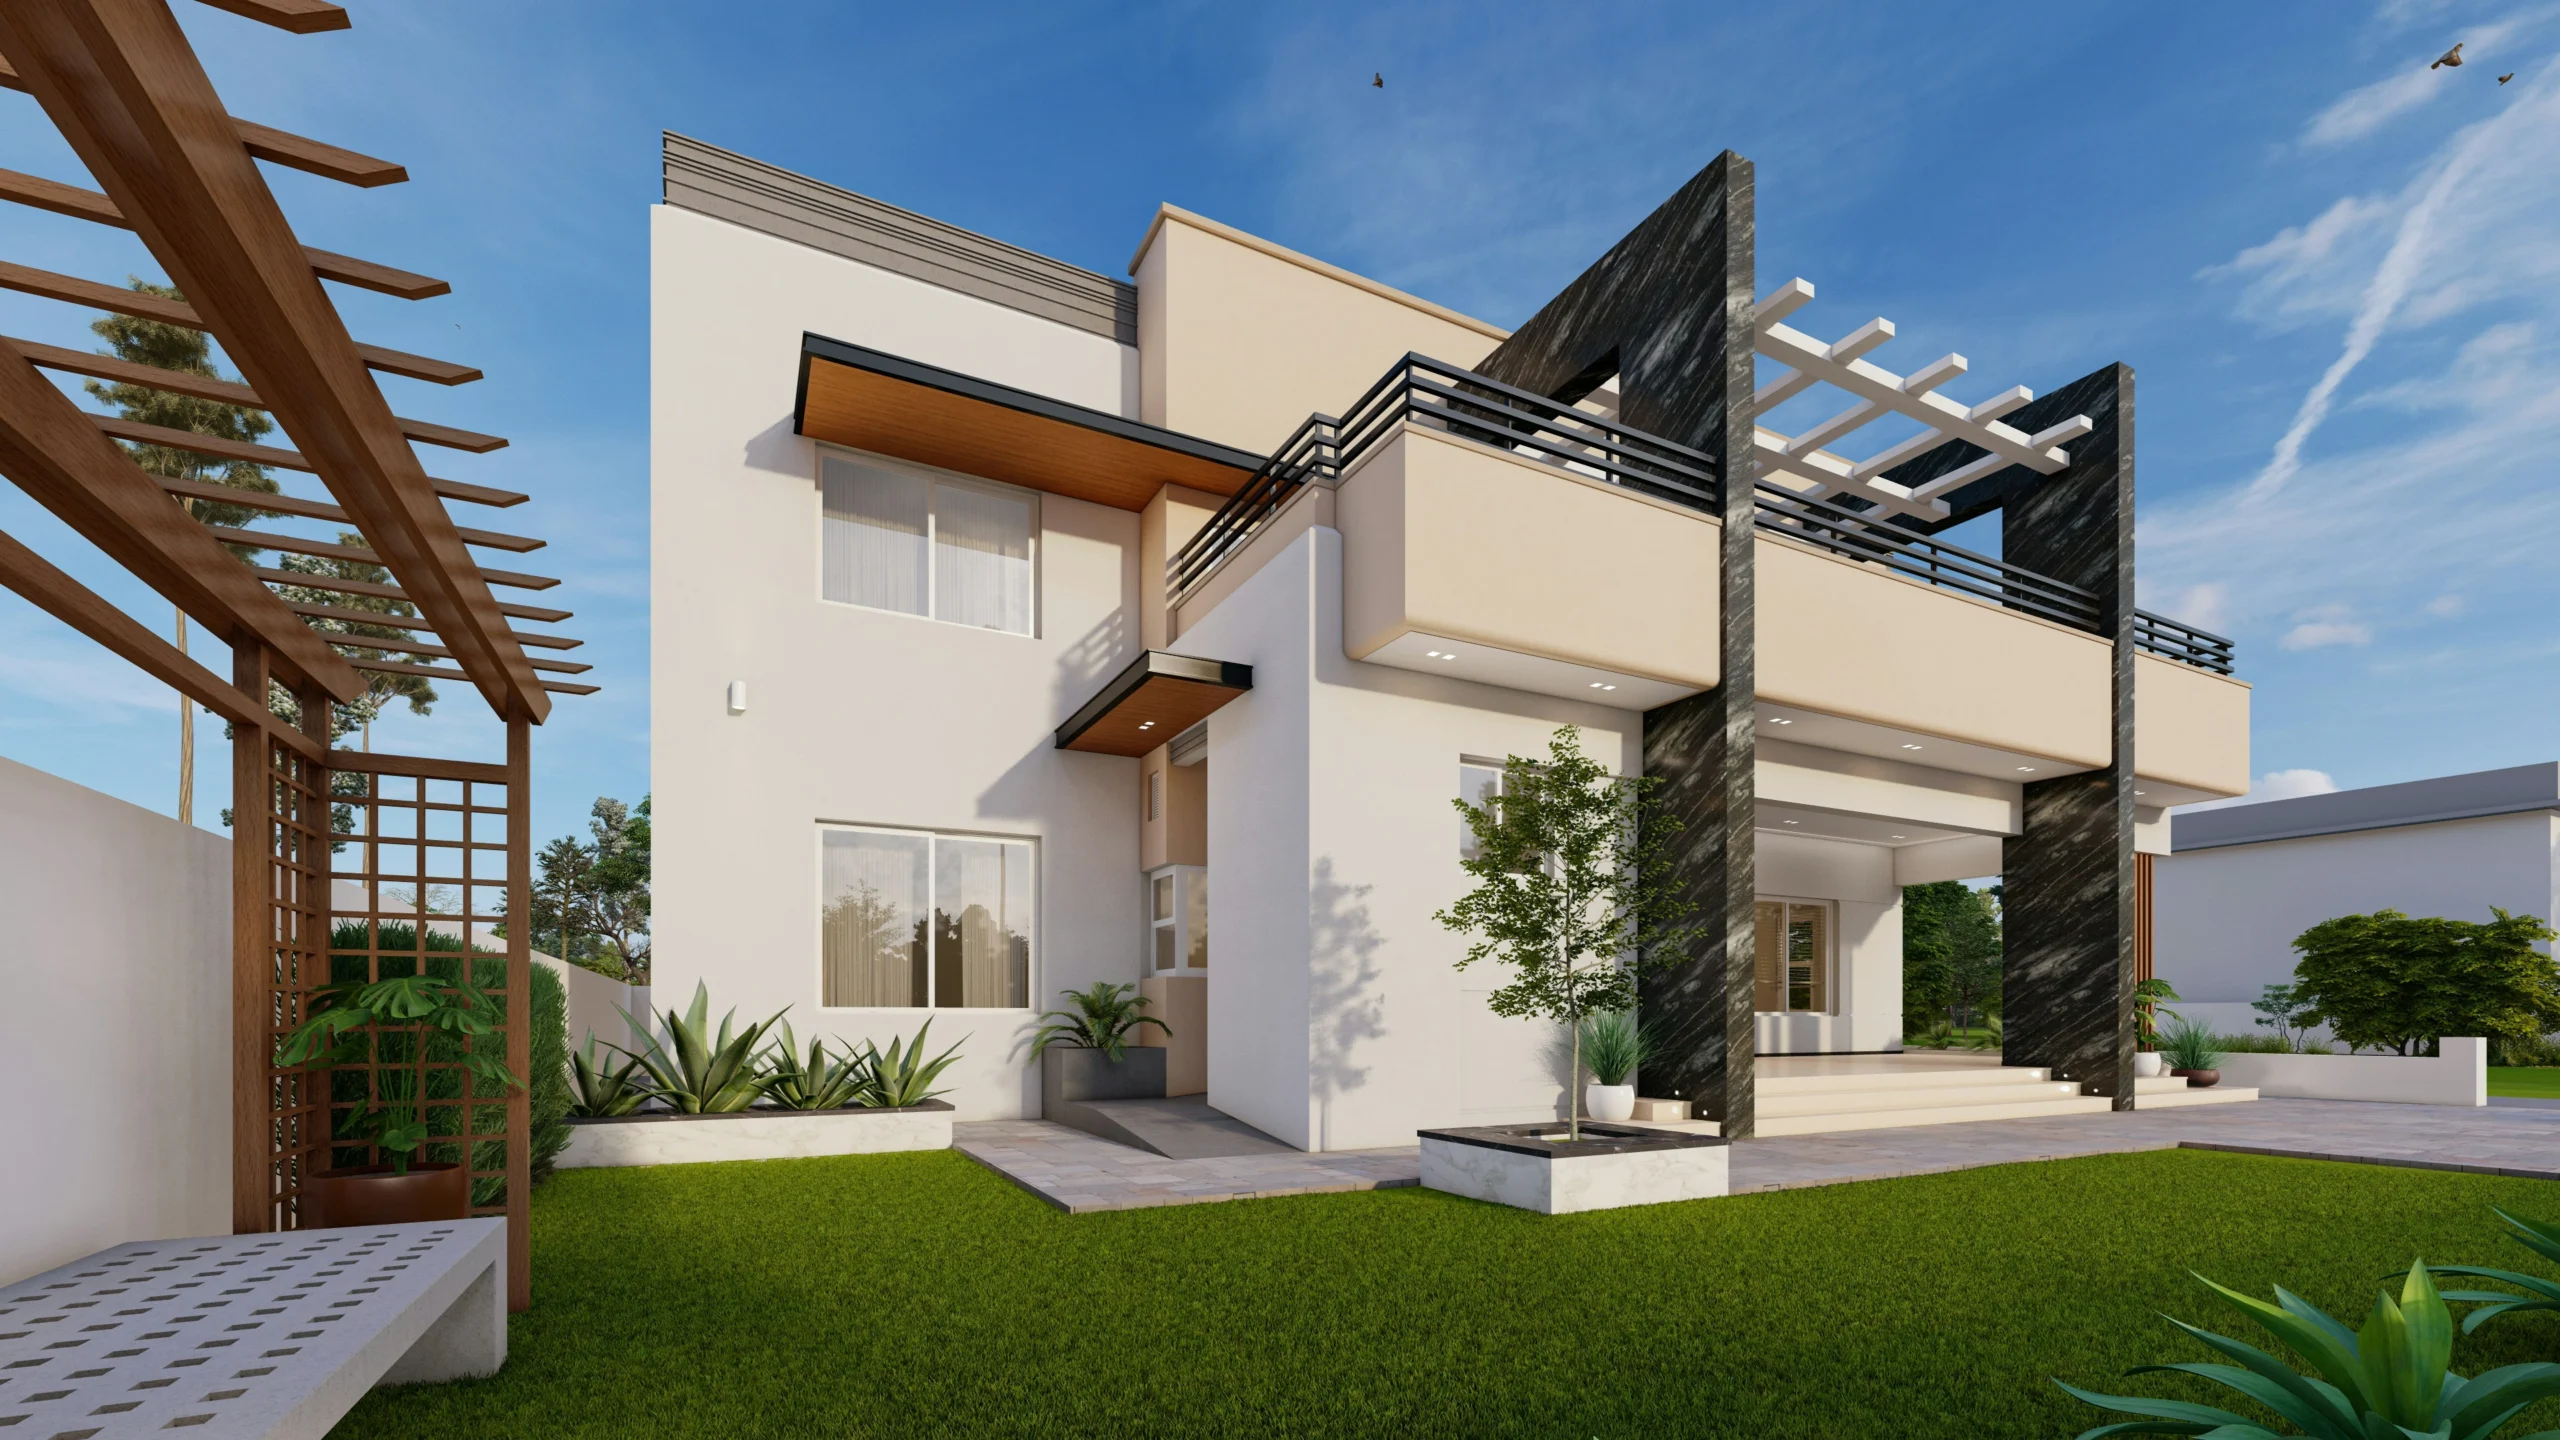
Modern designs can feature expansive bedrooms, family sitting rooms, a large kitchen, extra bedrooms, and service spaces. Open layouts, high ceilings, and the use of windows can also help to brighten up and connect the home with the external environment.
We assist in the design of the main building and outdoor areas according to your needs. The construction plan should be suitable for your plot and project use, from a small family farmhouse to larger properties with extra facilities.

What is Included in Farmhouse Construction in Wah Cantt?

Building a farmhouse involves multiple phases, including site preparation, materials and design, construction, and finishing. Each section must be coordinated correctly to maintain the project’s organization and the required design.
Traditional, modern, or mixed architecture can be used for a farmhouse. Neutral colours, open living spaces, large windows, and clean lines are common features in modern designs. Elements like covered verandas, sloping roofs, natural materials, and cozy interior touches can be part of traditional designs. There is also the possibility of adding other options like guest accommodation, an outdoor kitchen, a pool, or staff areas depending on your plot and needs.

Step by Step: The Farmhouse Building Process

Building a farmhouse is simplified when it goes through clear stages. The stages lead into each other and make it easier for owners to see what was completed and what will be done next.
01

Plot Assessment and Architectural Design

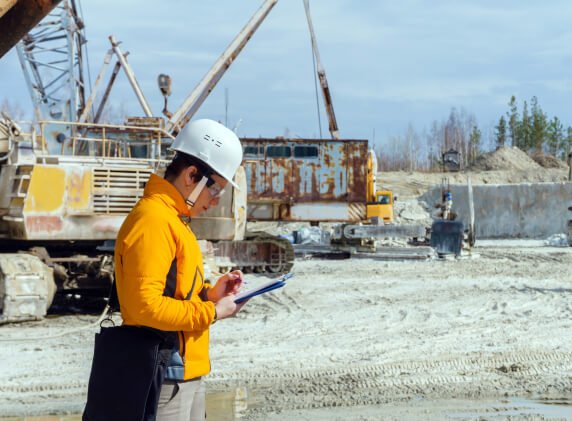
The first step is to inspect the property, understand your needs, and make a suitable plan. This phase involves the positioning of the building, layout of rooms, access, daylighting, ventilation, and the planned outdoor spaces. Design drawings and structural needs are prepared before significant construction activities start.
02

Foundation and Grey Structure

Once planning and approvals are complete, construction progresses to site preparation, excavation, foundations, and structural frame. This stage involves the foundation, columns, beams, walls, roof slabs, and any other hidden services necessary to the project as specified in the project drawings and specifications.
03

Finishing and Property Handover

The final stage focuses on making the farmhouse ready for use. It covers interior or exterior finishes, doors, windows, flooring, paint, kitchen or bathroom fittings and outdoor work as per the scope of work. Final checks are to verify finished work before handing it over.
Construction time will vary depending on the size and design of the farmhouse, the specifics of the building site, the material and choice of facilities. Clear scope and work plan helps to set realistic expectations from the beginning.

Farmhouse Design and Building Options in Wah Cantt

Each plot presents various options. Our building plans are centred on the kind of farmhouse you are building and how you will use the living area and outdoor space.

Modern Farmhouse

Use open spaces, big windows, clean rooflines, neutral finishes and functional living rooms to create a new look.

Traditional Farmhouse

Add warmth by adding covered verandas, pitched roofs, natural materials, large kitchens and comfortable family areas.

Luxury Farmhouse

Design larger facilities and spaces such as living rooms, guest rooms, luxury finishes, outdoor areas, and extra features based on your needs.

Outdoor Living Spaces

Utilize the space by landscaping lawns, gardens, driveways, boundary walls, seating areas, outdoor kitchens, or pool areas as appropriate.

Luxury Farmhouse Construction in Wah Cantt

It is necessary that design, building, finishing, and outdoor development are coordinated in the construction of the farmhouse. If these stages are not managed, they can result in delays, redesigns, and confusion over the work being done. A carefully designed construction process helps to maintain continuity of the construction stages.

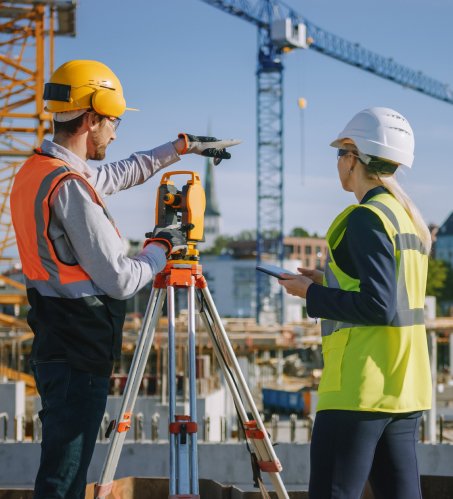
We arrange diverse elements of your farmhouse project, based on the agreed architecture and scope of construction. Whether it’s site preparation, building work, finishing, or outdoor space, we make sure all tasks are managed and meet your needs.

One Coordinated Team

Any construction decisions made for a farmhouse must be appropriate to the design, site, and requirements of the farmhouse for its intended future use. The foundation and structural work must be in line with engineering drawings, and the finishing materials must be consistent with the appearance and function of the property. Our staff members take the time to coordinate the work with the agreed drawings, specifications, and project scope.
This involves reviewing construction phases, determining finishing details, and making sure that the various aspects of the project are linked together in a single unified process. Completed areas and services included should be reviewed before handover. This allows them to know what parts of the work remain incomplete or what they are missing. Share your farmhouse plot details.
Ready to start? Tell our team about your farmhouse plot, the design you are interested, the space required, and your construction objectives, and they’ll discuss the work to be done and estimate construction costs.

Frequently Asked Questions

Learn the answers to common questions on farmhouse planning, construction phases, farmhouse design choices, and project support.

Still have questions?

Our team is available to help you understand your farmhouse construction needs and what to do next.
What is included in farmhouse construction services in Wah Cantt?
Farmhouse construction may involve site assessment, architectural design, structural construction, electrical and plumbing, interior and exterior finishing, and outdoor development. Final scope will vary according to plot, design and selected facilities.
The price is based on plot size, covered area, architectural design, soil and site conditions, construction materials, finishing options and outdoor features. A detailed estimate can be prepared once the requirements and agreed construction scope are reviewed.
The timeline will depend on the size and complexity of the farmhouse, site preparation, design approvals, material selection, construction stages etc. Once drawings and scope are completed a project schedule will give a better idea of the estimated costs.
Yes. The layout can be designed to suit your preferred architectural style, your family’s requirements, the size of the rooms, the accommodation for guests and your outdoor space. Other considerations for design are plot size, access, natural light and ventilation.
Yes. The construction of farmhouses may cover architectural planning, grey structure, electrical work, plumbing, interior and exterior finishing, and outdoor development. These services are dependent on your plot, design and agreed project requirements.

Ready to Plan Your Farmhouse?

Convert your vision for a modern luxury farmhouse in Wah Cantt into a concrete building project with the appropriate design, functional rooms, and coordinated project handling. Our team is here to guide you through the next steps for your property in Wah Cantt.