CALL NOW

Dream House Construction Services in Wahcantt

Build your dream home with an experienced team that handles design, construction, finishing, and final handover. Here is what to plan, what to expect, and how the construction process can be clear from start to finish.

Dream house construction is more than just building walls. The purpose of the layout, structural integrity, materials, finishing, and the way your family will use each room are all important factors of a well-planned home.

Many people find it stressful to build a house as they have to deal with a number of designers, contractors, electricians, plumbers, painters, and various suppliers separately. These stages are more easily communicated and coordinated with each other under a single construction service that brings them all together and keeps the work on track as per the agreed plan.
It’s good for homeowners who prefer to have more oversight into quality, cost, and the work’s progress. The design, material selection, cost estimation, and project requirements can be clearly discussed with us before construction starts. Each aspect of the project goes through a sequence of planned developments starting from planning to finishing.

Ready to Build?

The first step in designing a dream house is to know what you want it to look like, feel like, and function like. We consider plot size, family requirements, placement of rooms, natural light and ventilation, storage, parking, and future needs in the design.

After the plan is complete, the building can be done in phases. There is a need for careful coordination of works on the foundation, structure, brickwork, electrical and plumbing, plastering, flooring, painting, woodwork, and the other finishing details.
Having a clear construction plan also minimizes unnecessary changeovers throughout construction. Before the work starts, material specifications and key project decisions can be agreed, providing homeowners with greater clarity on what they are being built and how their money will be spent.

What is Included in Dream House Construction Service?

A complete home construction project can cover the major stages from planning the building to preparing it for handover. The extent of the scope will be determined by the design, plot, materials used, and level of finishing. Common features of our dream house project in Wah Cantt might include:
The choice of materials is significant in the outcome. Flooring, sanitary fittings, doors and windows, kitchen finishes, paint, electrical fixtures, and other components can be chosen based on the desired quality and budget.
Planning avoids the choice of materials as the work begins. We use architectural drawings to inform the construction rather than for major decisions on site, for a smoother result. Detailed plans provide the construction team with room dimensions, elevations, openings, services, and finishing details before construction work is started.

Step by Step: Dream House Construction Process

The typical process of building a home in Wah Cantt involves multiple phases. The exact timeframe depends on the size of your home, its complexity, approvals, weather, materials, and finishing decisions. A clear sequence smooths the flow from one stage to the next.
01

Planning and Design

The project starts with understanding your needs, plot review, layout planning, and architectural design. Construction drawings are prepared after considering room size, circulation, parking, elevation, light, ventilation, and future needs.
02

Structure Work

Once the plans and necessary preparations are ready, the construction of the structure is done. Excavation, foundation, columns, beams, slabs, and masonry are completed as per approved design and engineering requirements.
03

Finishing Work

The final stage involves plastering, flooring, ceiling, painting, doors and windows, kitchen work, bathrooms, electrical and finishing work, bringing the house together. The property is then inspected for good work prior to handover.
How each stage relates to the rest of the home is what makes for the quality of the finished home. We do construction of a dream house in accordance with the drawings and agreed specifications throughout the project. Any small error in planning can have an impact on the future electrical, plumbing, flooring, or interior.

Home Construction Services in Wah Cantt

Planning a dream house in Wah Cantt requires a great deal of care from the initial blueprints to the last finish. Your plot, family requirements, layout, and budget all contribute to making your home practical, comfortable, and lifestyle friendly.

House Design and Planning

Design layouts for your rooms, parking, elevation, natural light, ventilation etc., based on your plot and family requirements.

Complete Home Construction

Coordinate and control the foundation, structure, brickwork, electrical, plumbing, plaster, flooring, painting, and other construction phases in one coordinated process.

Interior and Finishing

Choose and combine the flooring, doors, windows, kitchen work, bathrooms, ceilings, paint, fixtures, and finishing touches to create a home that the entire family will enjoy.

Renovation and Upgrades

Upgrade or update an existing home with new layouts, finishes, flooring, paint, kitchens, bathrooms, etc. for current needs.

Support for Overseas Homeowners

It can be challenging to construct a house while residing away from Wah Cantt, as each decision involves contacting a different contractor or visiting a site. Our construction services make it easy by keeping project communication, progress, approvals, and important decisions organized during the project. We provide regular updates on progress to the homeowners so that they don’t have to oversee all the trades themselves.

Especially, material choices and construction considerations can be discussed prior to the start of associated construction work. Clear communication is particularly helpful for homeowners overseas. Follow along through photos, videos, progress updates, drawings, and agreed project details to make better decisions.

One Coordinated Team

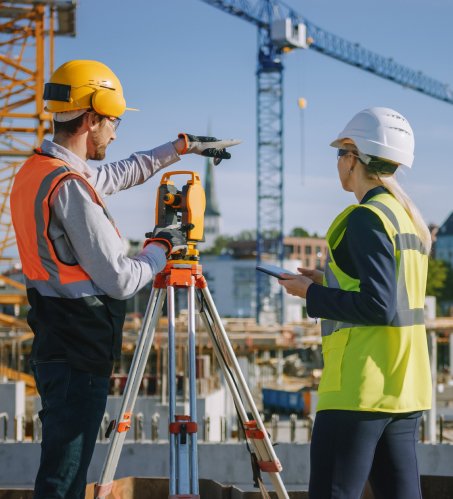
Our coordinated construction team facilitates tracking responsibility throughout the design, structure, services, and finishing. The project can have a single workflow and clearly defined responsibilities instead of having to deal with individual workers in each stage. The quality of the material is verified according to the agreed specifications, while workmanship is also checked as work progresses from one stage to another. Regular site inspections are done to detect problems early, before they become complex or costly to solve.
Looking to build your dream home in Wah Cantt? Schedule a project consultation with us and get a definite plan with a free quote according to your plot, design, and construction requirements.

Frequently Asked Questions

Everything you need to know before starting your dream house construction project in Wah Cantt.

Still Have Questions?

Our staff can assist you in finding out what construction choices you have and what the next step will be for your home.
How much does dream house construction cost in Wah Cantt?
The actual price is based on the square footage, house plan, building construction, materials selected, style of finish, and fixtures chosen. The project-specific estimate is better than a general rate, as every residence will have its own needs.
This will depend on the size, design, approvals, availability of materials, weather conditions, and scope of finishing. Having a clear construction schedule can help homeowners understand the expected stages and progress of the construction.
It may involve architectural design, structure, masonry, electrical and plumbing, plaster, flooring, ceiling, paint, door and window installation, kitchen, bathroom, exterior, and final finishing based on project scope.
Yes. The materials and finishes can be designed as per the desired quality, design, and budget. Discussions regarding the floor, sanitary fittings, doors, windows, kitchen finish, paint, and fixtures can be held prior to the work.
Yes. A well-planned building before construction provides the layout, room dimensions, elevation, services, and finishing specifications. The final construction drawing can then direct the work and minimize unexpected changes during construction.

Ready to Build?

Turn your ideas into a well-planned home with Glow Star Real Estate’s professional construction support from design to final finishing.