CALL NOW

Architectural Design Services in Wah Cantt

Do you want to design your dream house or business project with a professional team that can provide practical planning and reasonable charges? Glow Star Real Estate offers architectural design services in Wah Cantt that include conceptual planning, floor plans, 3D views, detailed drawings, and construction documents.

Architectural design involves the process of converting ideas, plot requirements, and budget into a concrete plan to construct in Wah Cantt. Our team creates practical layouts, elevations, detailed drawings, and design solutions to meet the aesthetic, space, functional, and building requirements.

A full architectural design service eliminates the tension of handling various design functions by yourself. Rather than working on specific floor plans, elevations, 3D images, construction drawings, and approval documents, you can work with one team that knows the project from start to finish. One single process, one single point of contact, one coordinated design package.
It is suitable for homeowners, property investors, or commercial clients who are looking for planning before construction starts. First, we learn about the site, the requirements, the budget, and the design vision, then build up the concept and refine it into detailed drawings. If you have a concept and require technical drawings or construction documentation, our team can assist you at this stage as well.

Ready to Design?

We will discuss the type of property, the size of the plots, the number of rooms or spaces, and the purpose of the project before any drawings. This provides our team a starting point and will prevent us from making unnecessary changes later.

We can plan room relationships, circulation, natural light, ventilation, and usable space around the plot for a new home. In commercial design, this may be based on how customers move, work zones, access, and the best use of available space.
You can also talk to our team about your desired architectural style, exterior design, color, and other details. We then work out the design step-by-step to test the direction before detailed drawings and construction documentation.

What is Included in Architectural Design?

The first step in a complete architectural design service is to understand the site, the project requirements, and the planned use of the building. Early concepts then turn into detailed designs that can direct construction. Depending on your project, our architectural design in Wah Cantt can cover:
Every project can be scaled to fit its size, use, and scope. Comfortable layouts, natural light, ventilation, and space utilization can be focused on more with residential projects, but business requirements and long-term functionality can be more important with commercial projects.
Architectural coordination with the structural, electrical, plumbing, and other project requirements can also be performed by our team to make sure the design is easier to understand prior to construction. If clients require more assistance, we can also assist with design, construction planning, and delivery.

Step by Step: The Architectural Design Process

The architectural project at Wah Cantt has clear stages, so you know what is being developed in each stage. The timeline will vary according to project size, drawing requirements, and approvals, but the process generally looks like the sequence below.
01

Initial Planning

We discuss your plot, project type, space needs, budget, and design tastes. Prior to starting the design process, site information and any known planning or approval requirements are considered.
02

Concept Development

Early sketches, layouts, and design concepts are created to demonstrate how the building can function. Other layout or elevation options may be considered before choosing the preferred layout direction.
03

Detailed Drawings

The selected design is developed into detailed plans, elevations and sections, and construction documents. The drawings are completed with door and window details, materials and other necessary information to make sure clear guidance for the next stage.
The early design stage is aimed at establishing a clear path for the project, and the detailed design stage is aimed at developing the chosen concept into usable architectural documents. This is where clarity of drawings, coordinated details, and correct design information become important factors prior to construction.

Architectural Design Services in Wah Cantt

The needs of architects depend on the property type and client goals. Select the right service for your project to get specific design assistance.

Residential Architecture

Personalized home plans for your plot, lifestyle, space, and future needs.

Commercial Architecture

Practical designs for offices, shops, and commercial buildings that include clear space planning and functional layout designs.

3D Design and Visualization

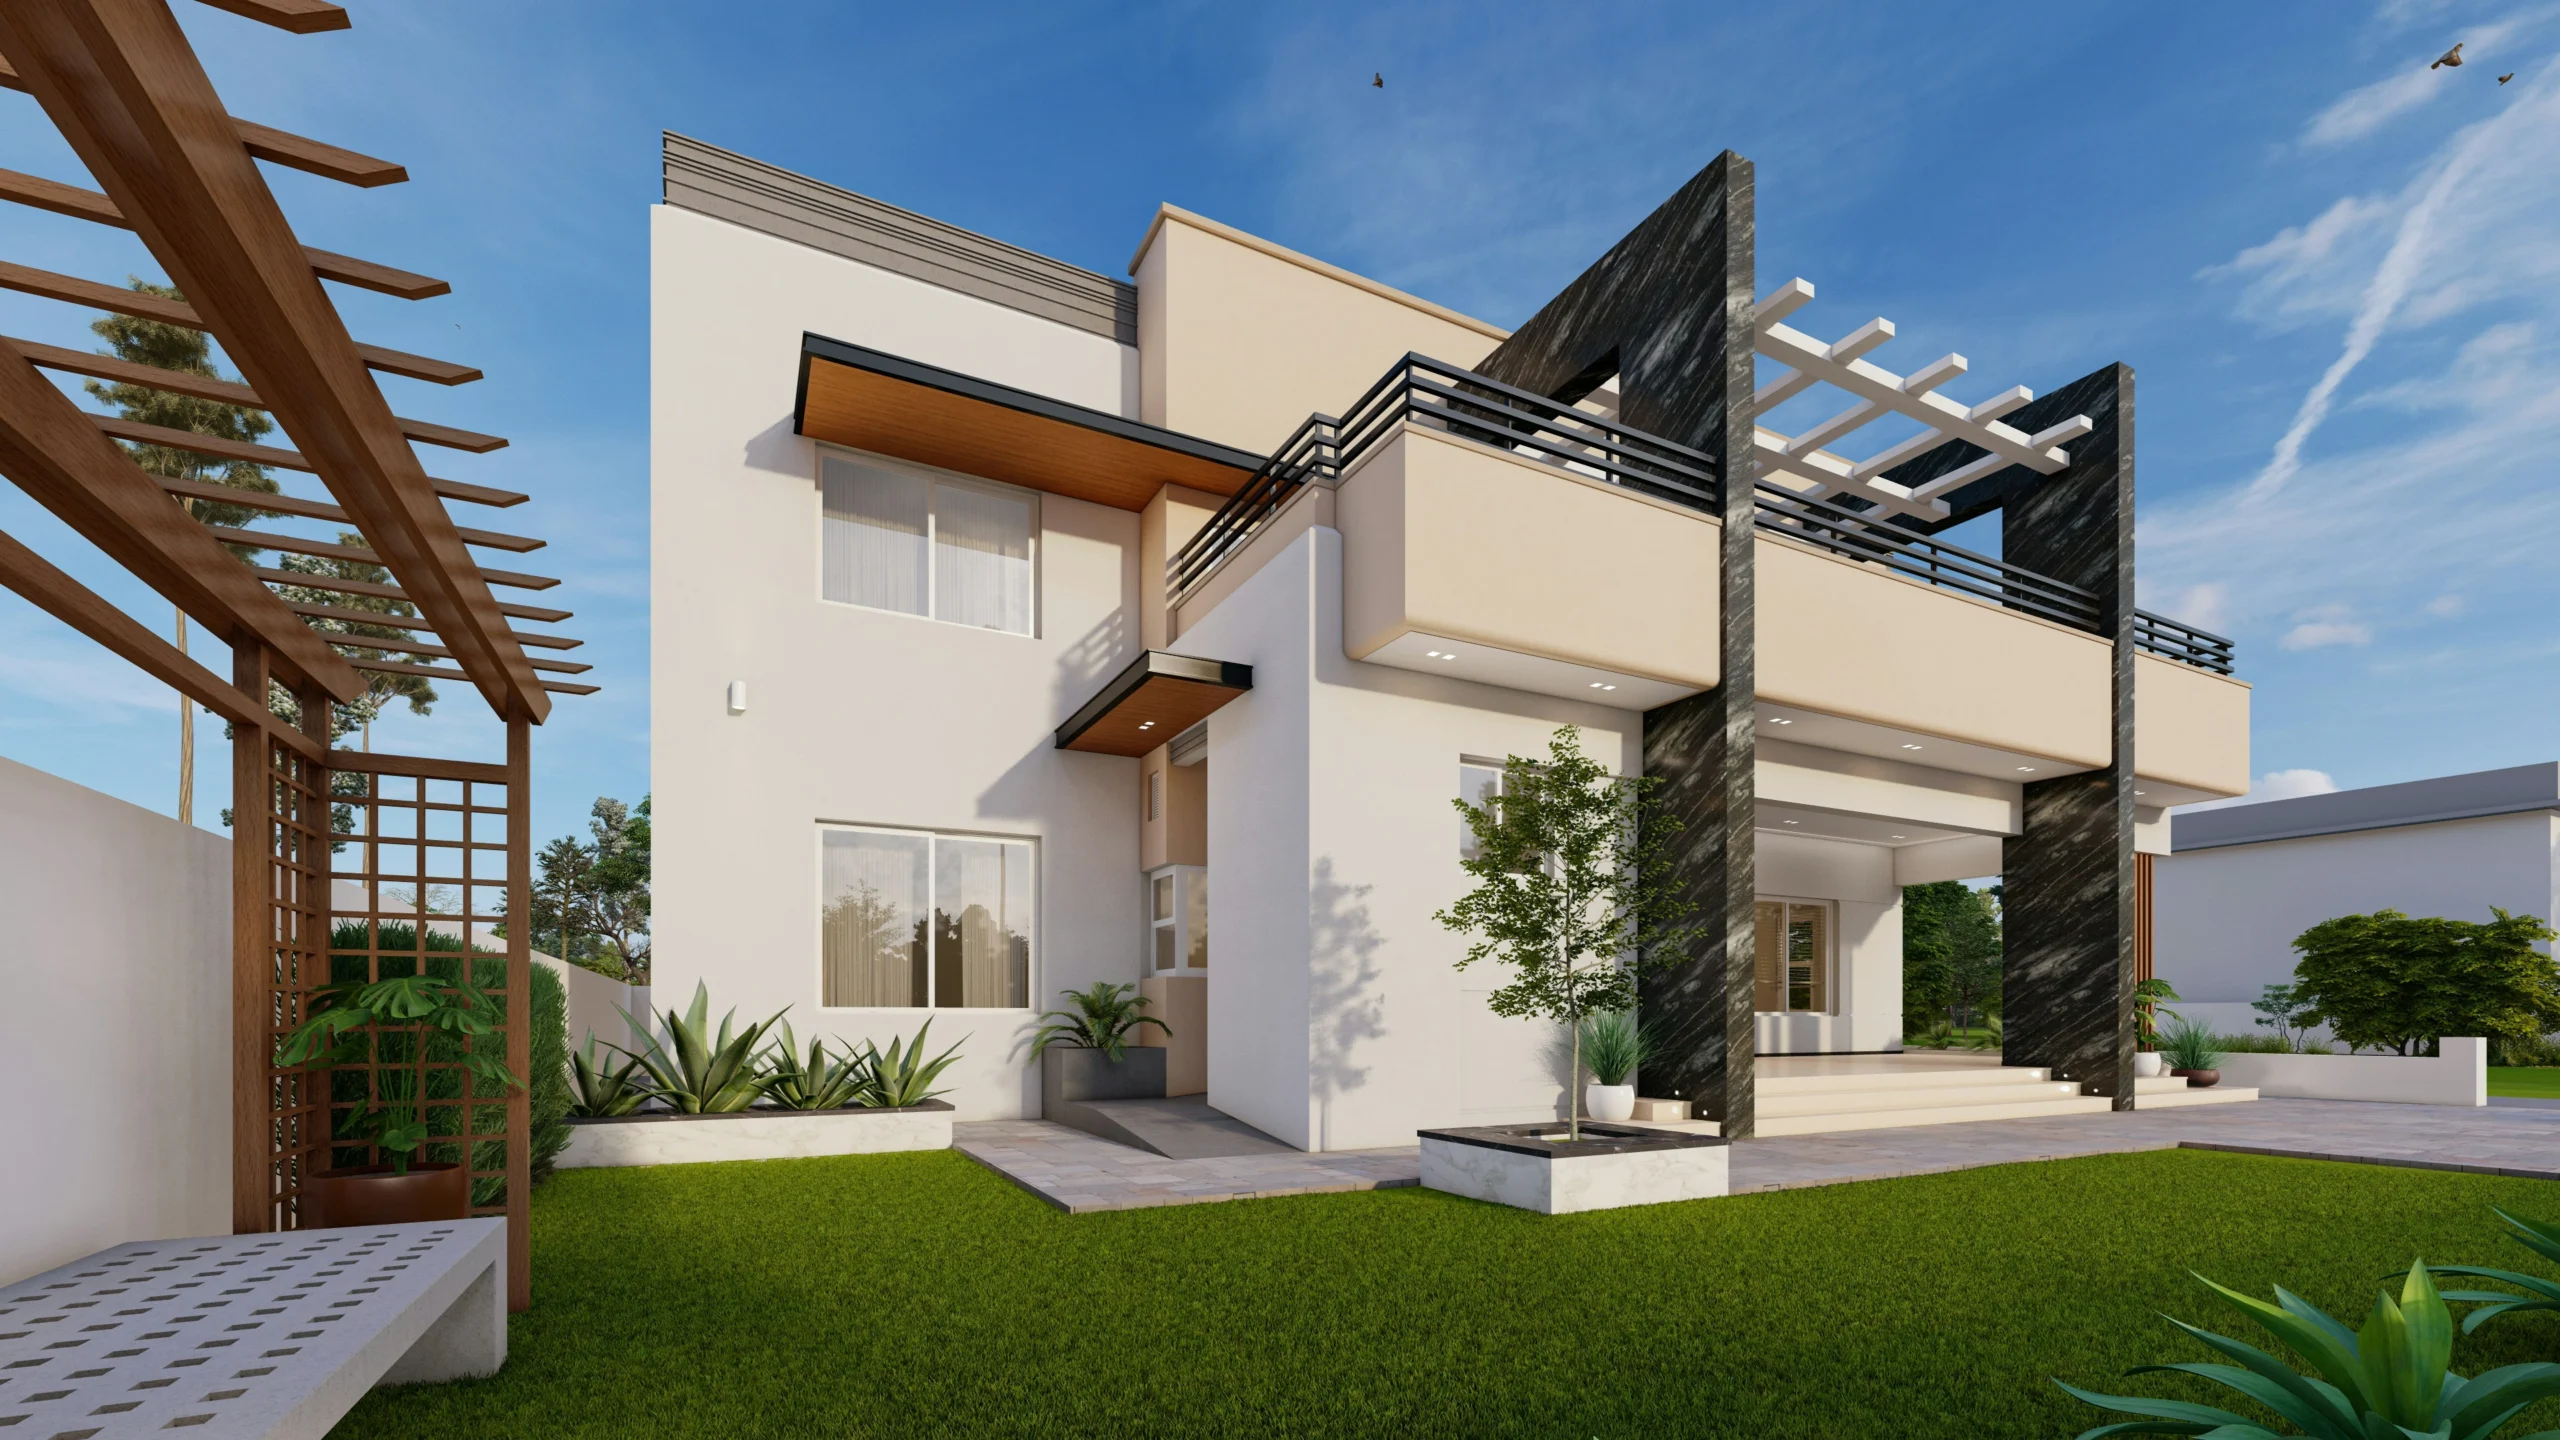
Realistic 3D views to understand the appearance, layout, and direction of design before construction.

Construction Documentation

Detailed architectural drawings to offer clear information for pricing, approval, and construction.

Architectural Design for Your Project

Good architecture does not just mean making a building look attractive. It assists in understanding how spaces should be used, where rooms and circulation should be, what the exterior should look like, as well as what must be done before construction. With us, you can discuss your project needs and make the design process easy from the initial discussion to the completed drawing package. You can see the proposed design, make a well-informed decision, and proceed with greater clarity rather than undergoing any major design changes during construction.

Clear and Structured Drawings

A well-prepared architectural package provides homeowners and contractors a common set of reference points for the project. Our main aim is to provide clear layouts, accurate dimensions, coordinated design details, and solutions that are easy to understand before work begins. Glowstar Real Estate enables you to effectively communicate your project specifications with us and get design advice directly according to your plot, project uses, and objectives.
Ready to start? Book a consultation and discuss your project requirements, design concept, and action plan. Get a free quote today to compare costs and get an accurate price estimate for your project.

Frequently Asked Questions

Everything you should know about our architectural design process and services in Wah Cantt.

Still Have Questions?

Our experts can help you understand the right approach to design for your project.
What do architectural design services in Wah Cantt include?
Site planning, concept design, floor plan, elevations, sections, 3D visualization, and detailed construction drawings can all be part of architectural design. The extent of scope will depend on your project needs and the extent of documentation required.
In concept design, the overall idea, structure, form, and space layout of a project are determined. That approved idea then becomes detailed architectural drawings, which include dimensions, elevations, sections, materials, and other information required for the next steps.
Yes. Architectural construction drawings can provide detailed information about floor plans, elevations, sections, doors, windows, finishes, and other project requirements. These drawings provide a better idea for contractors about pricing and construction.
Yes. 3D architectural visualization can help to present the likely look of the architectural build before its actual construction. It allows clients to view the exterior appearance, materials, scales, and design approach prior to final selections.
Our architectural design teams can prepare architectural drawings and documents that are required to obtain approval, and coordinate the design based on relevant approval requirements. The exact details of the approval documents vary by project type, location, and authority.

Ready to Build?

Turn your plot and ideas into a clear architectural plan with professional design support in Wah Cantt. We assist you throughout the entire project from concept to detailed drawings so that you can plan with confidence.